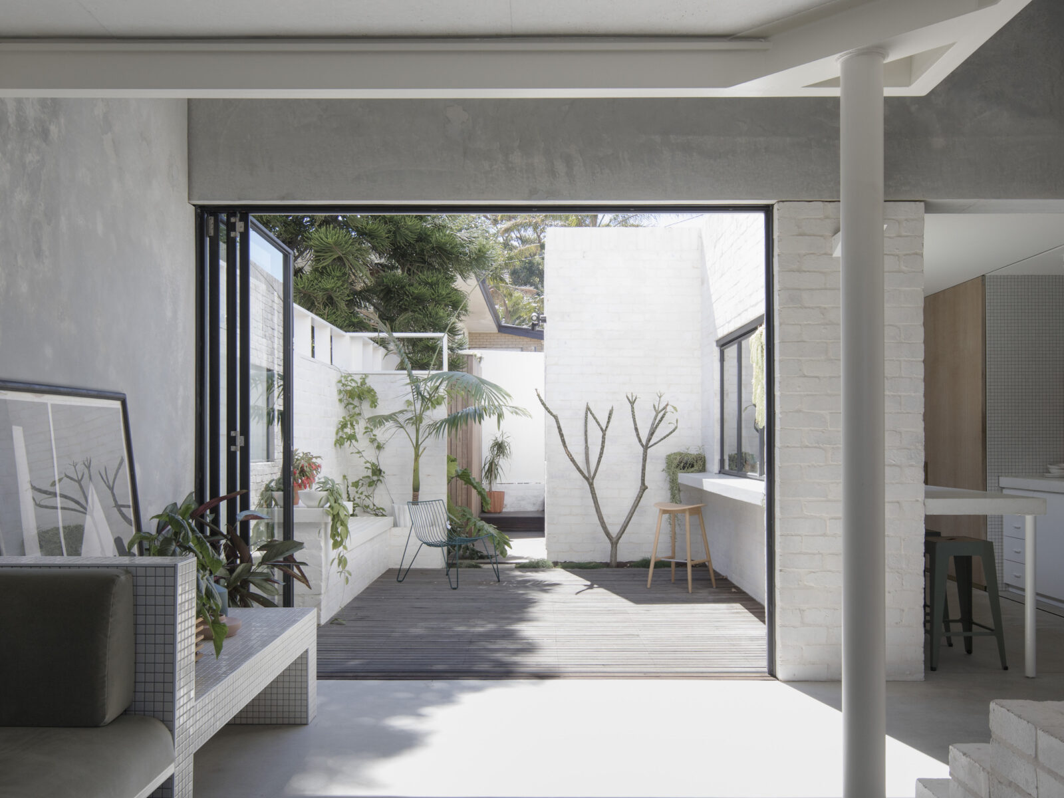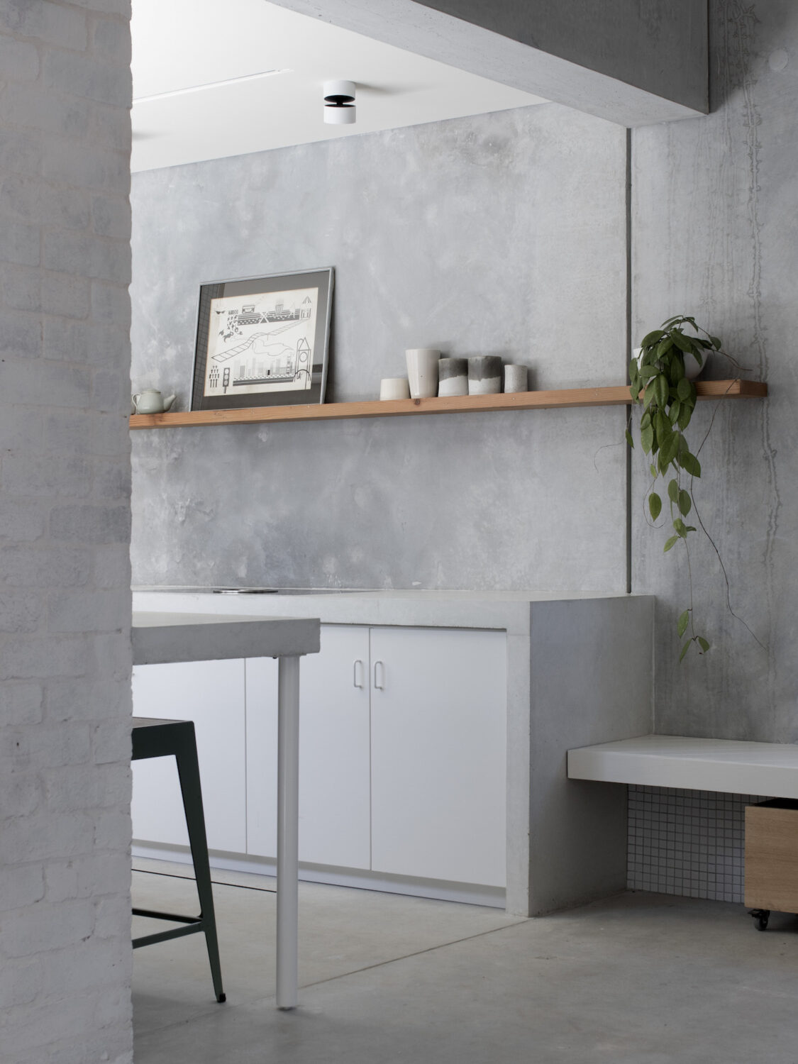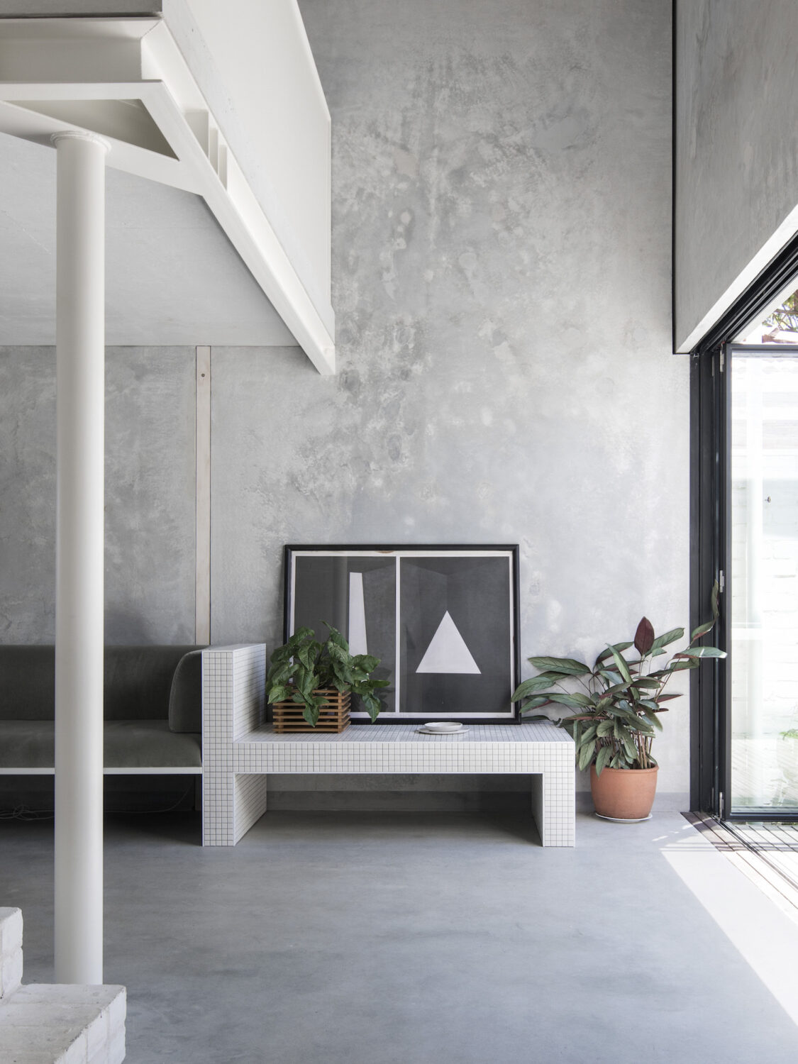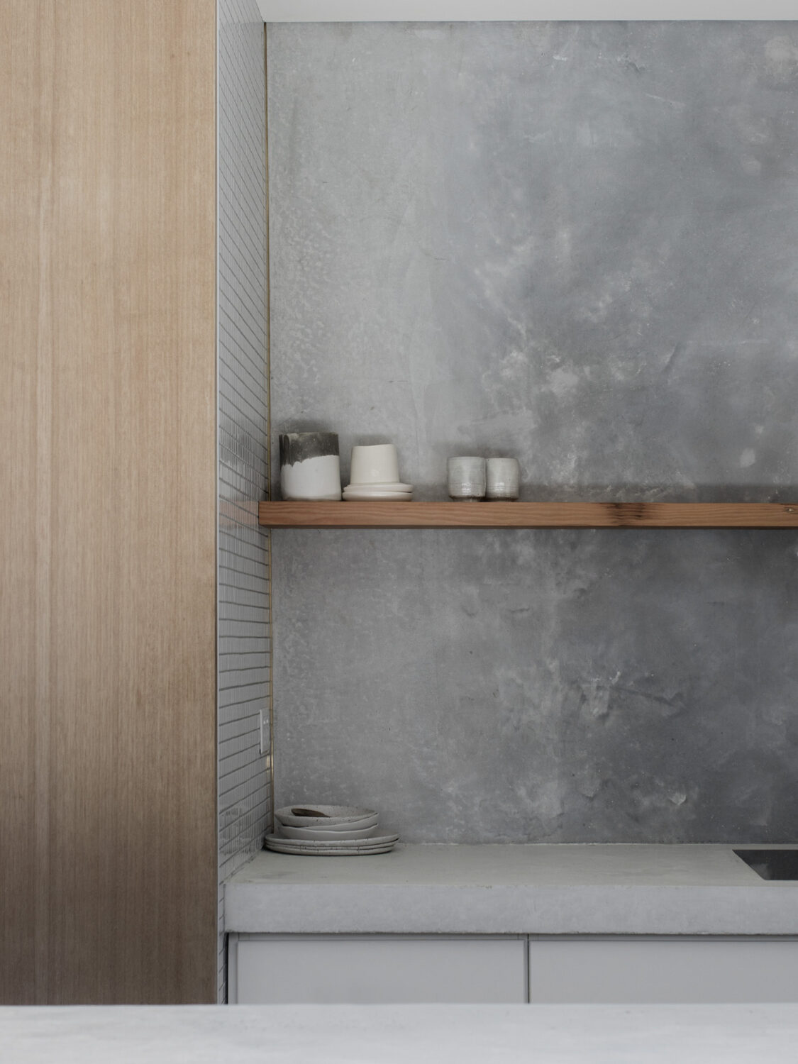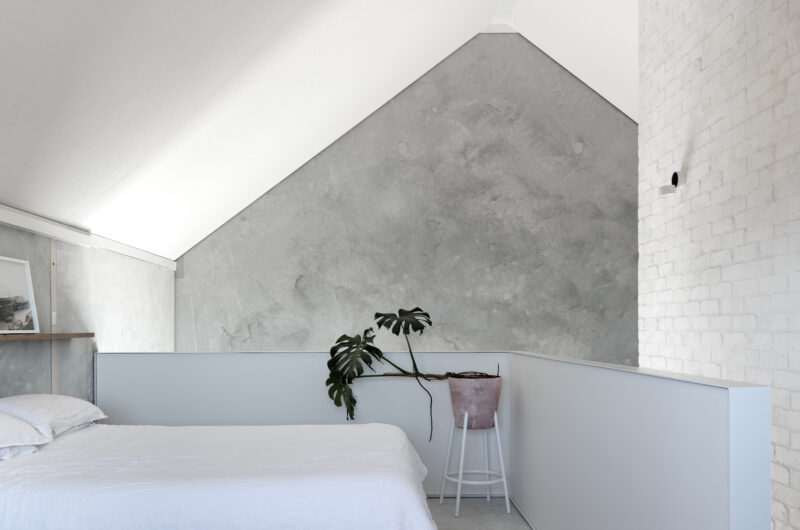
House A, Scarborough — architect-designed home by TALO Construction

Scarborough

House A

← All projects
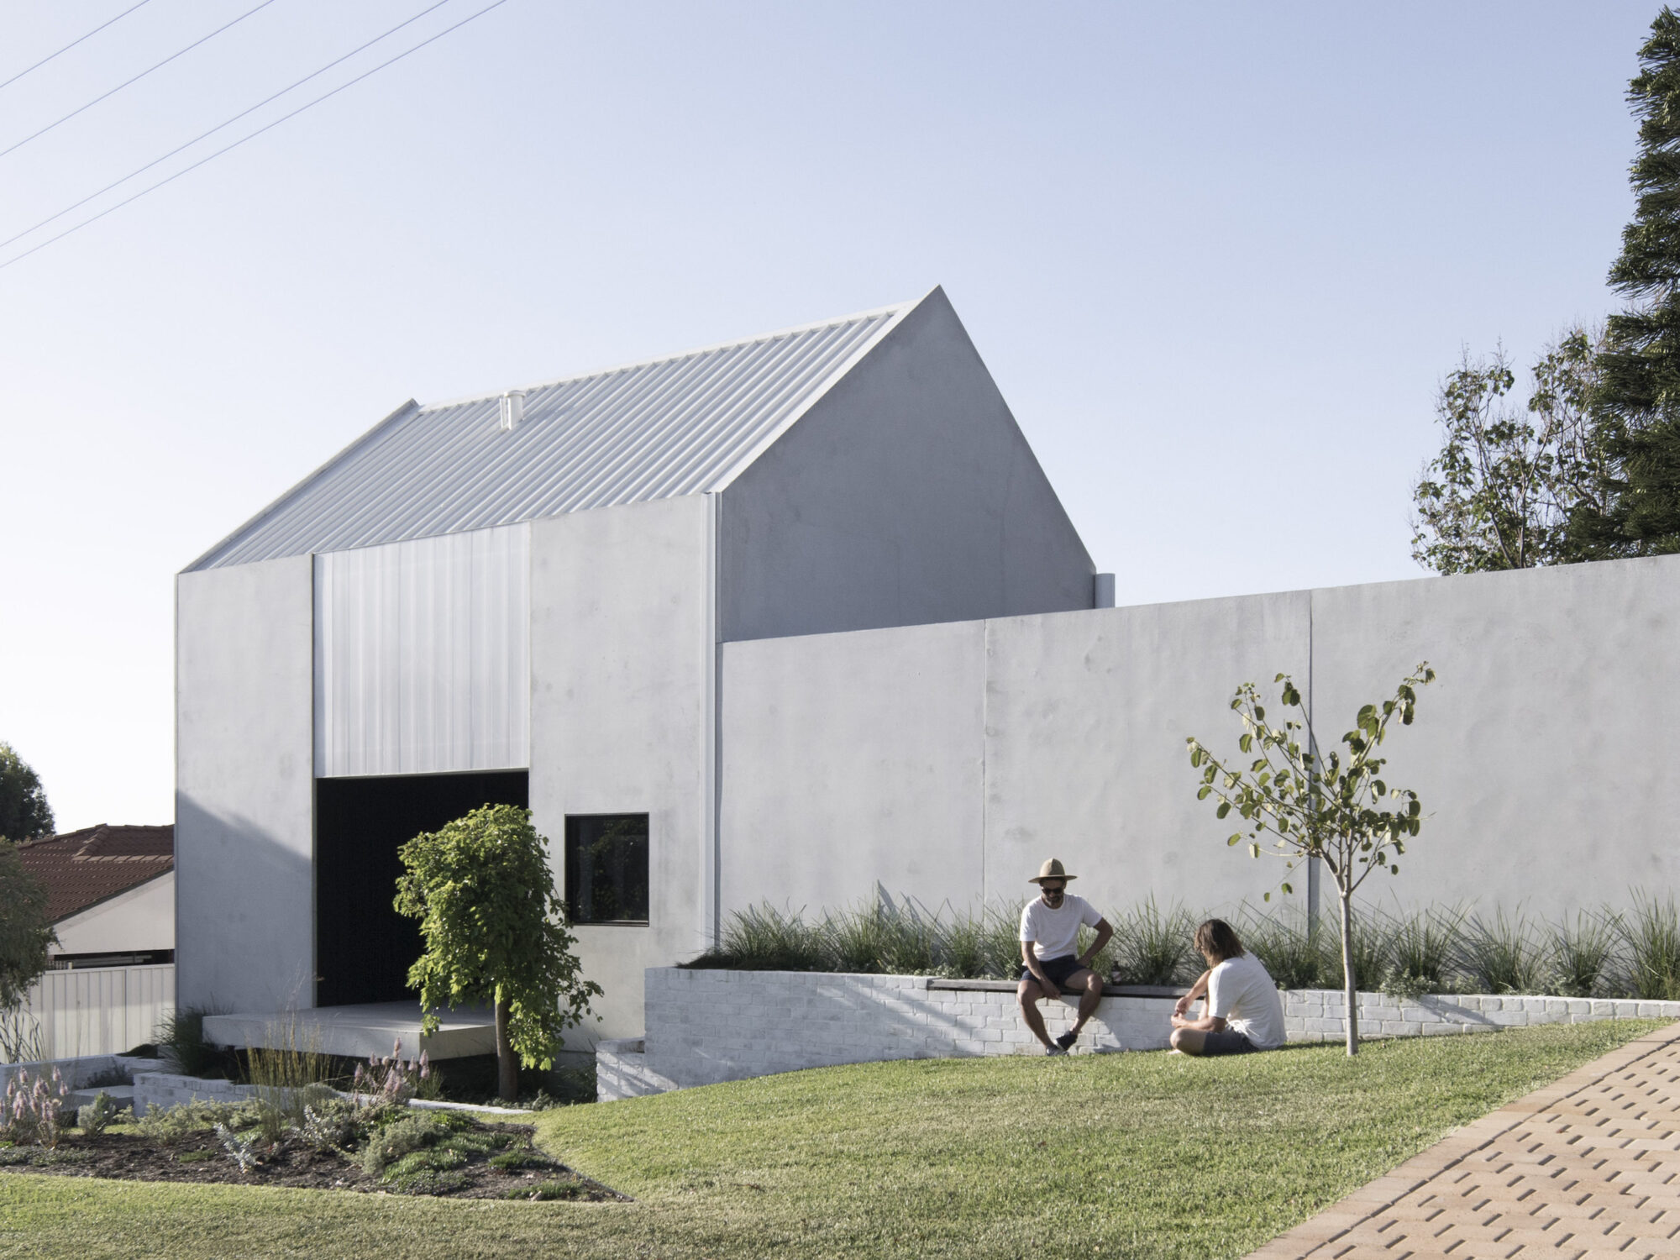
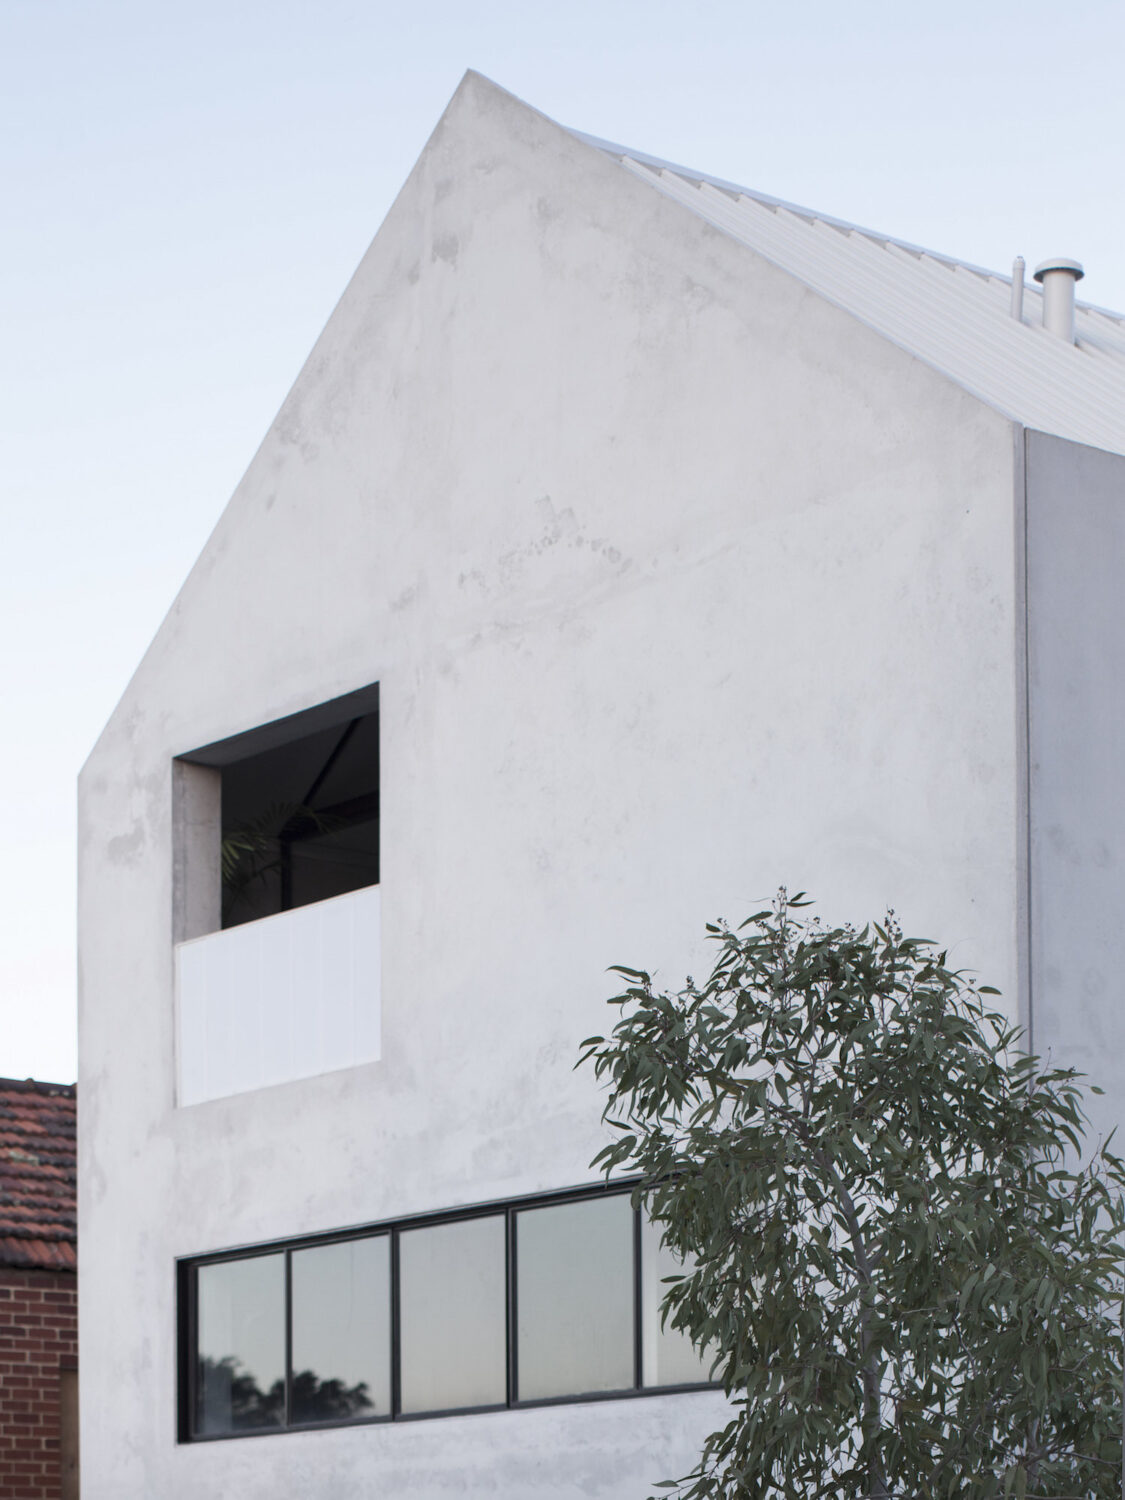
A house built with insulated concrete tilt panels

Owner and architect Kate Fitzgerald wanted to create an apartment-house prototype that was relevant to a younger generation: a home that was versatile and highly sustainable. The final build will produce 663 tCO2e fewer emissions than a standard home, equivalent to planting approximately 4,000 native trees or removing 175 vehicles from roads annually.

Location
Scarborough
Architect
Whispering Smith
Landscape
MBJ Landscapes
Photography
Ben Hosking
Status
Completed
House A, Scarborough — architect-designed home by TALO Construction (2)House A, Scarborough — architect-designed home by TALO Construction (3)House A, Scarborough — architect-designed home by TALO Construction (4)House A, Scarborough — architect-designed home by TALO Construction (5)House A, Scarborough — architect-designed home by TALO Construction (6)House A, Scarborough — architect-designed home by TALO Construction (7)House A, Scarborough — architect-designed home by TALO Construction (8)House A, Scarborough — architect-designed home by TALO Construction (9)House A, Scarborough — architect-designed home by TALO Construction (10)