The Warehouse, South Fremantle — architect-designed home by TALO Construction

South Fremantle

The Warehouse

← All projects
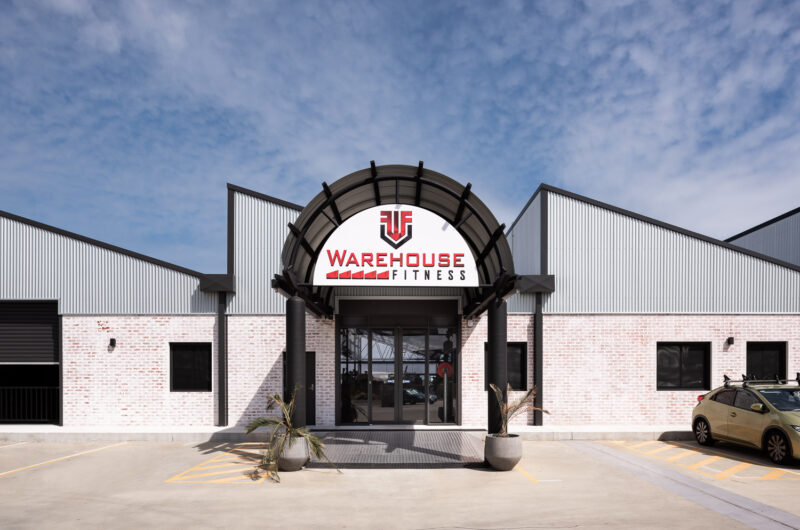
Commercial redevelopment of a 6,000 square metre multi-tenancy site

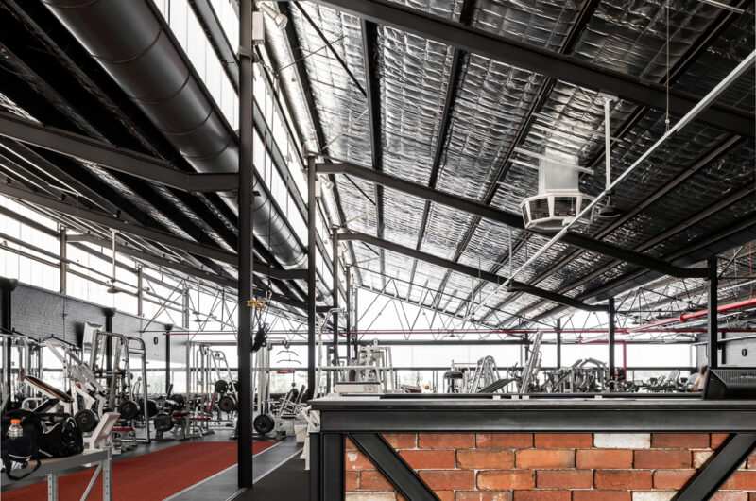
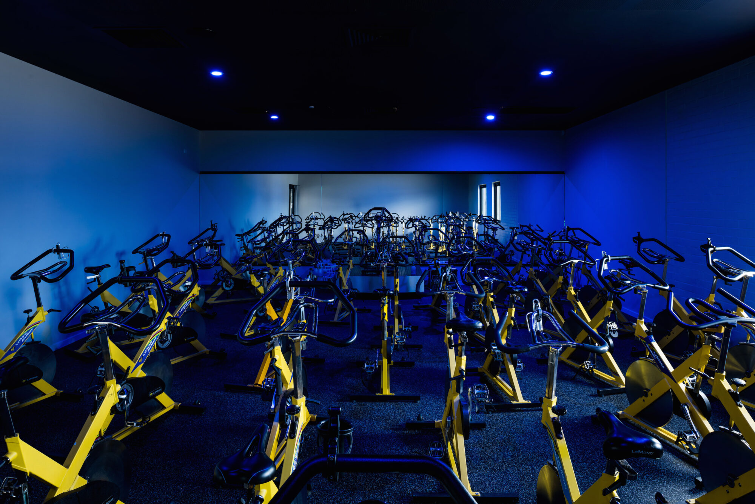
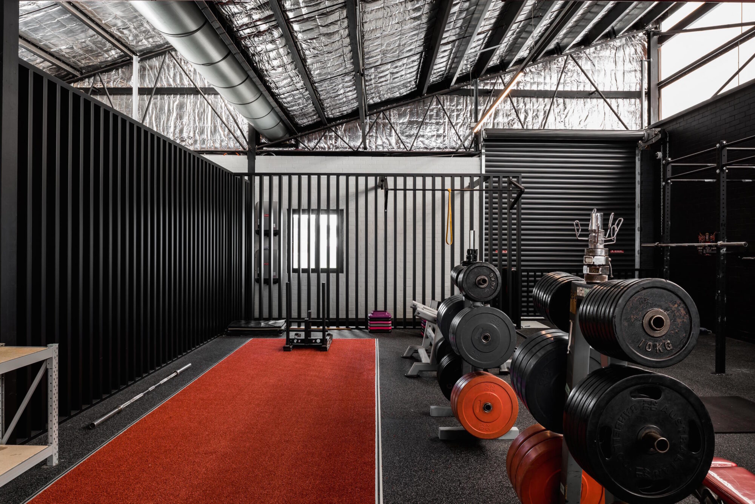
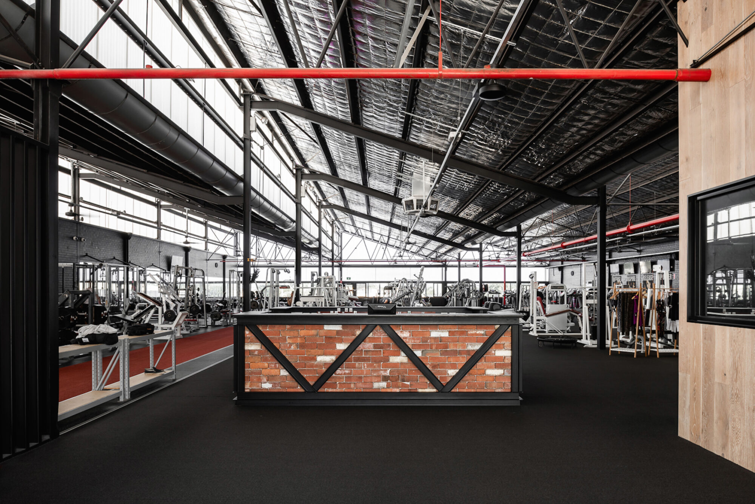
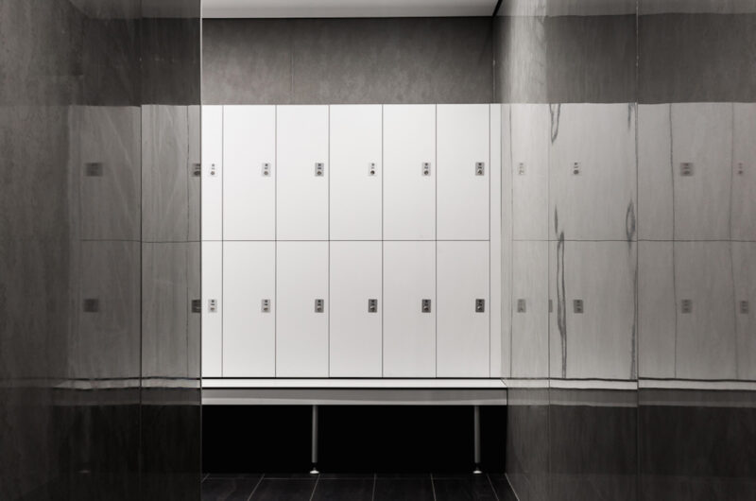
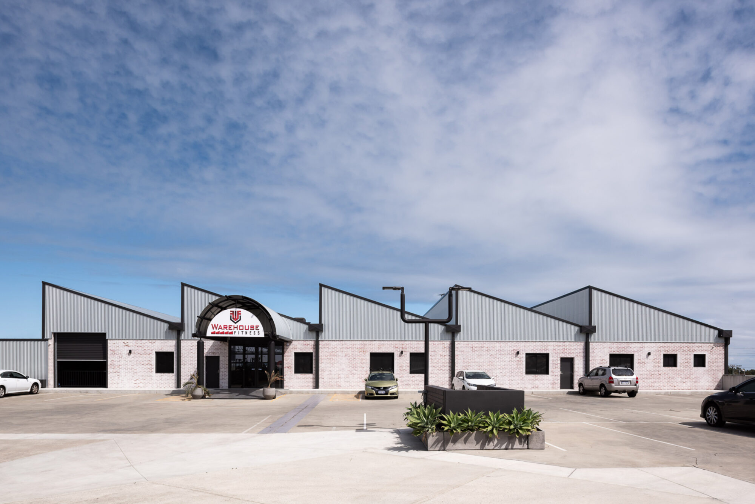
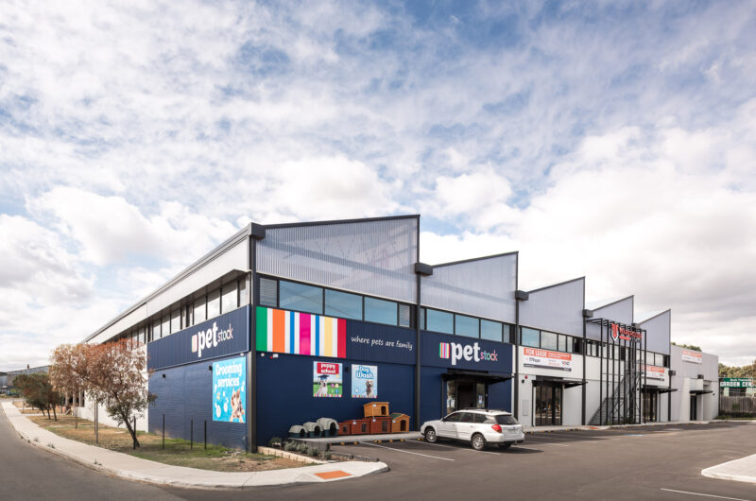
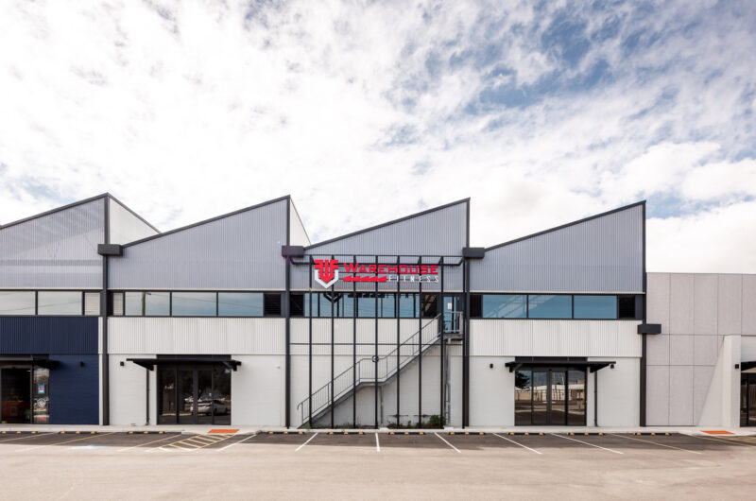
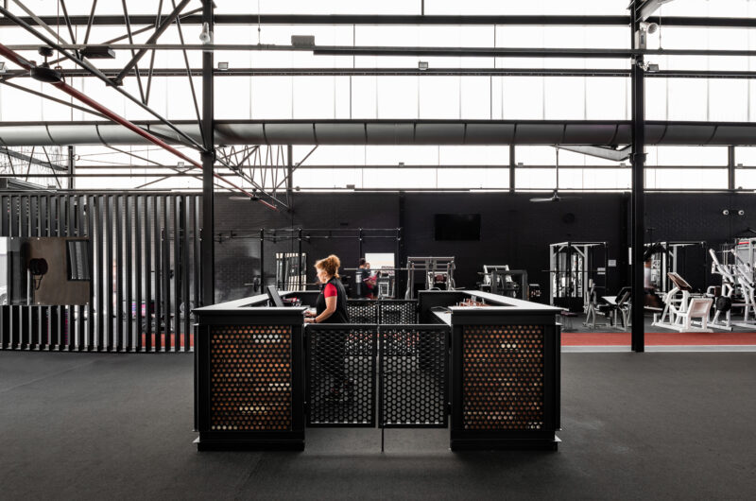
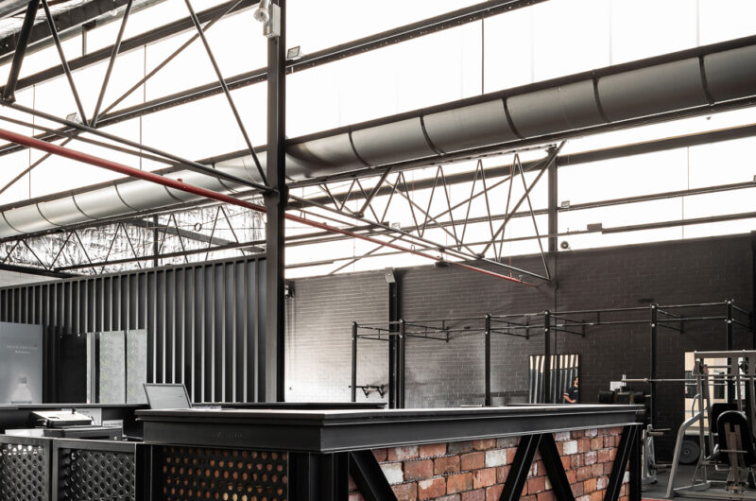
The owners and tenants behind Warehouse Fitness Centre wanted to renovate the existing warehouse into a mixed-use development, allowing the gym to operate on the first floor and then the ground level separated into six multi-purpose tenancy areas.

Location
South Fremantle
Architect
OX Studio (Drew O’Dwyer)
Status
Completed
The Warehouse, South Fremantle — architect-designed home by TALO Construction (2)The Warehouse, South Fremantle — architect-designed home by TALO Construction (3)The Warehouse, South Fremantle — architect-designed home by TALO Construction (4)The Warehouse, South Fremantle — architect-designed home by TALO Construction (5)The Warehouse, South Fremantle — architect-designed home by TALO Construction (6)The Warehouse, South Fremantle — architect-designed home by TALO Construction (7)The Warehouse, South Fremantle — architect-designed home by TALO Construction (8)The Warehouse, South Fremantle — architect-designed home by TALO Construction (9)The Warehouse, South Fremantle — architect-designed home by TALO Construction (10)The Warehouse, South Fremantle — architect-designed home by TALO Construction (11)The Warehouse, South Fremantle — architect-designed home by TALO Construction (12)The Warehouse, South Fremantle — architect-designed home by TALO Construction (13)The Warehouse, South Fremantle — architect-designed home by TALO Construction (14)